
Sometimes, transforming a kitchen doesn’t mean tearing everything out and starting over.
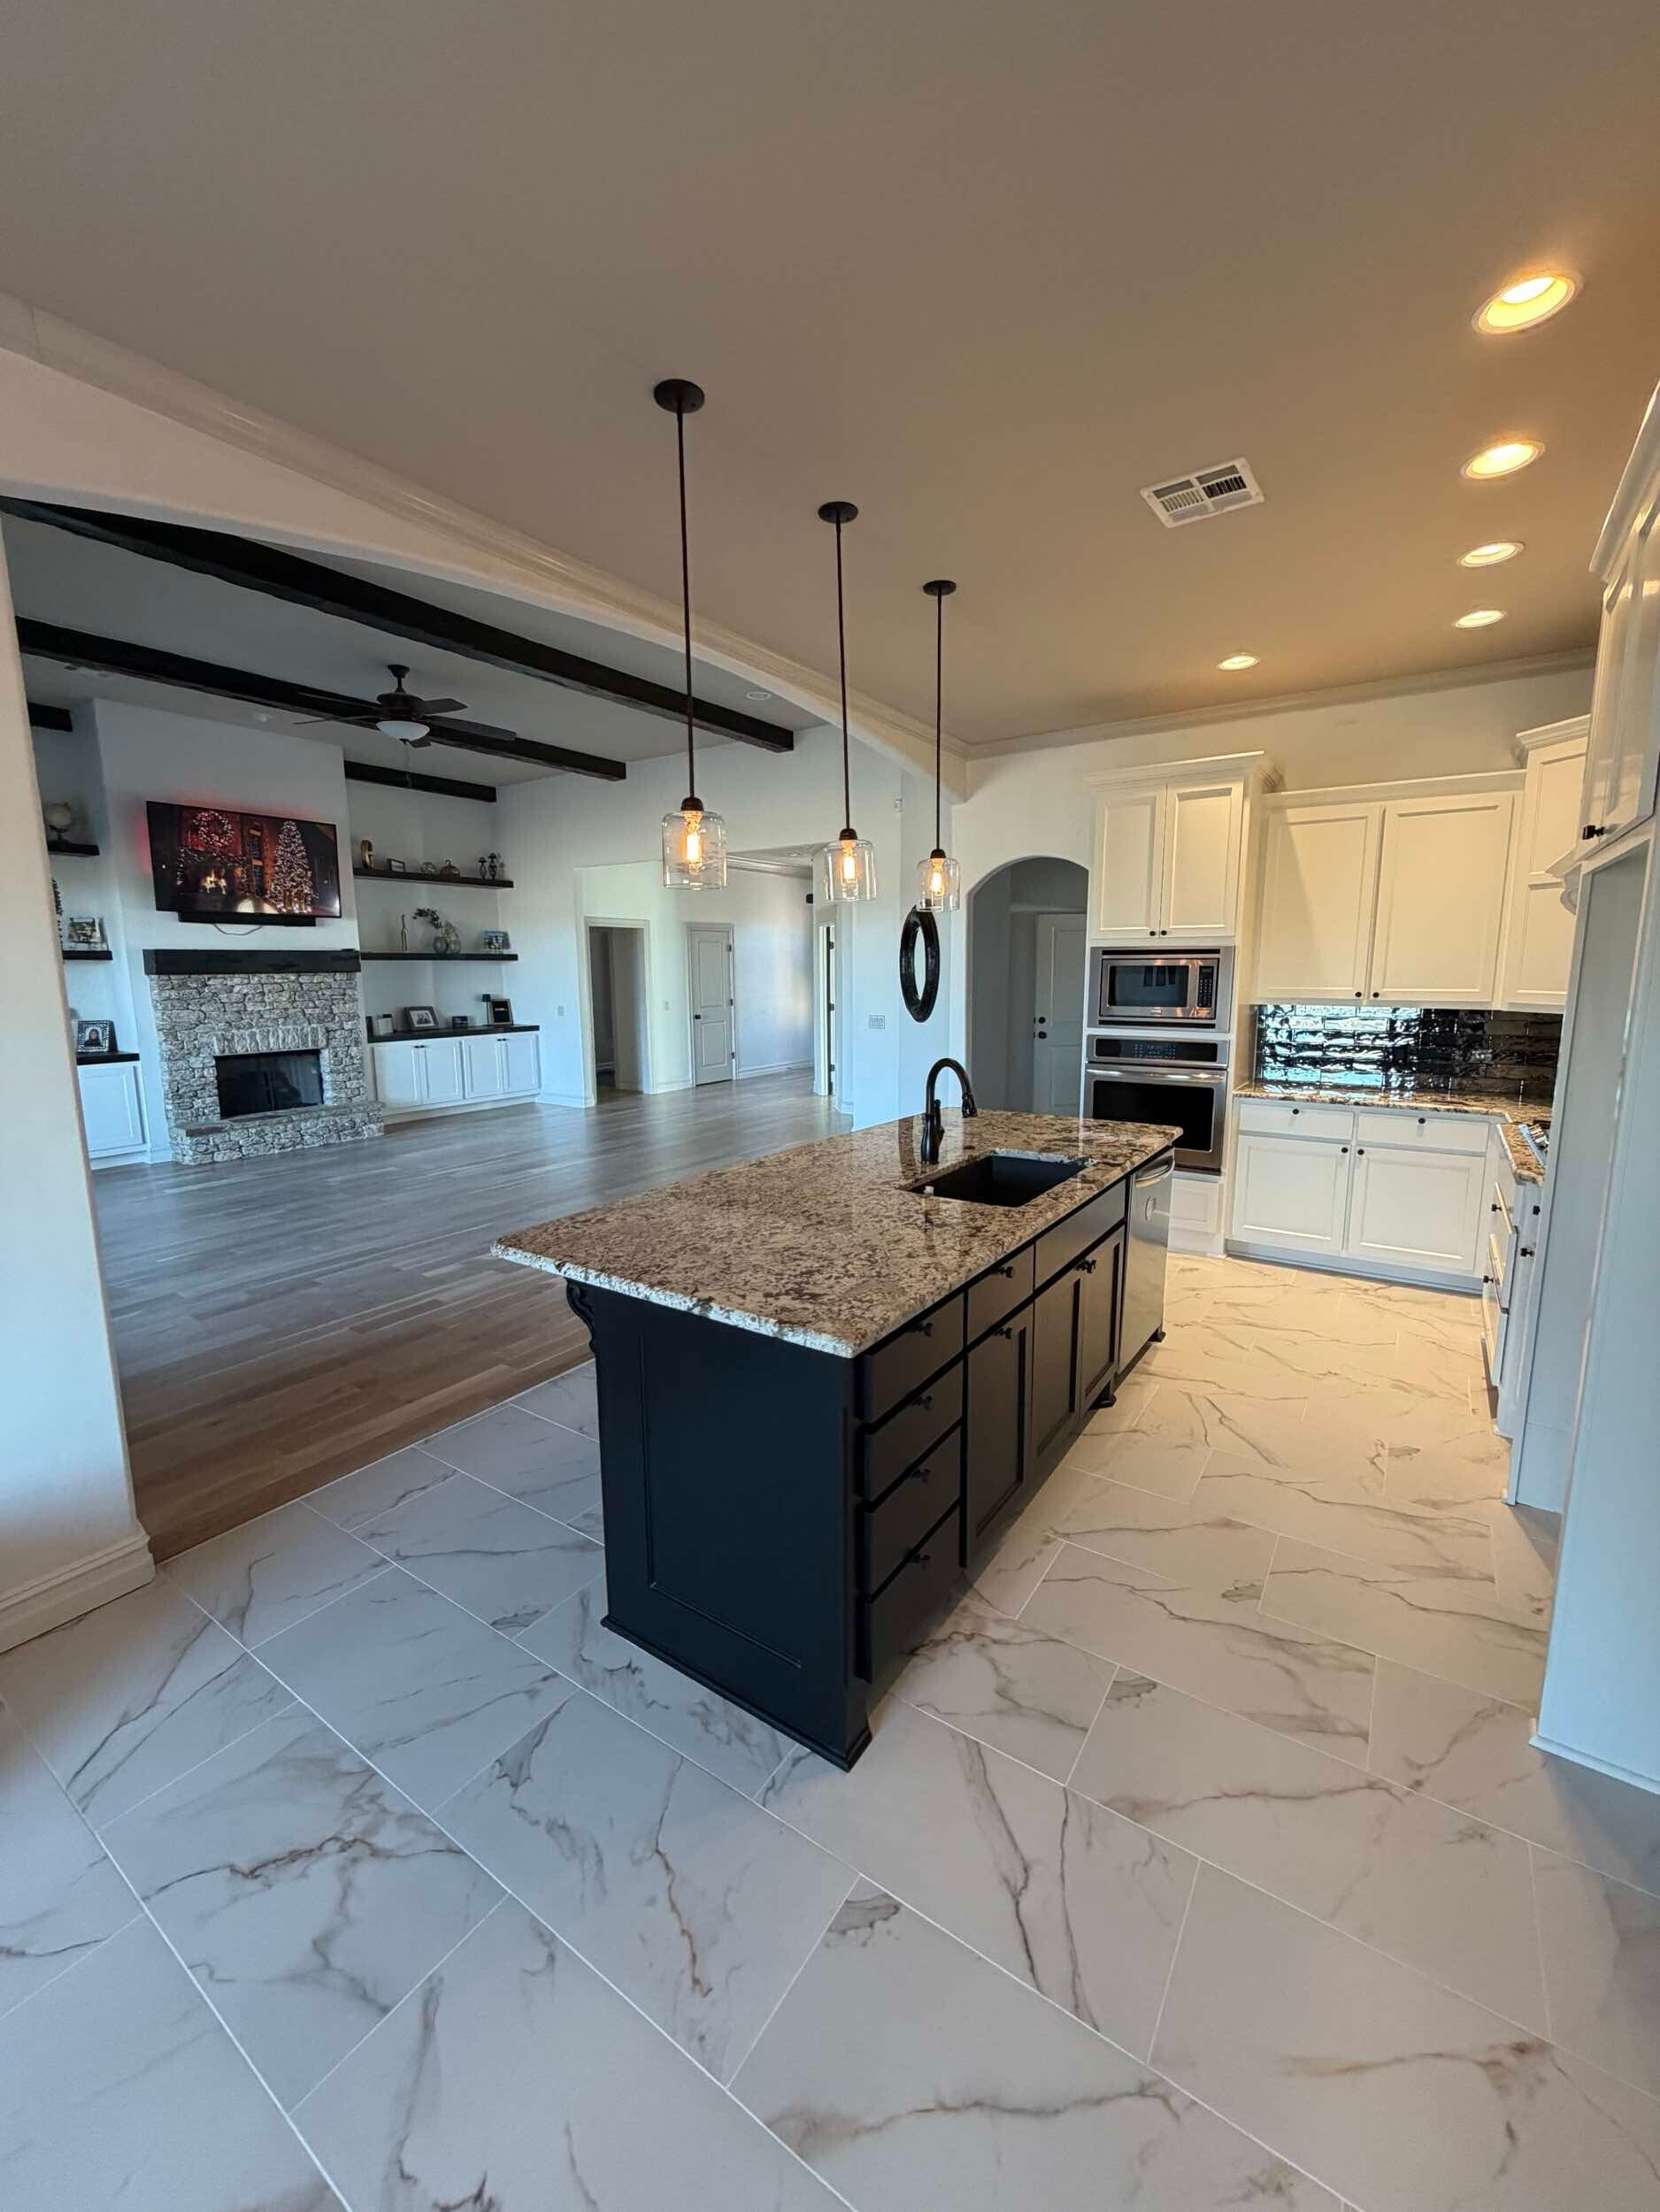
As part of a whole-home renovation in Owasso, Oklahoma, our team at Gorilla Brothers Renovations gave this kitchen and adjoining dining area a completely different look while keeping much of what was already there.
The existing cabinetry, granite countertops, and kitchen layout all remained. Instead, we focused on refinishing the cabinets, replacing the backsplash and flooring, and updating the built-in dining nook to create a lighter, more cohesive space.
The result is a kitchen that feels refreshed while still making use of the home’s original features.


Giving the Existing Kitchen Cabinets a New Look
One of the biggest changes in this kitchen came from something that was already there: the cabinetry.
The original cabinets featured a dark stained wood finish. Rather than replacing them, we prepared and painted the existing cabinets in Benjamin Moore White Dove (OC-17) with a satin finish.
White Dove brought a brighter appearance to the kitchen while complementing the existing granite countertops, which the homeowners chose to keep.
For contrast, we painted the kitchen island Sherwin-Williams Tricorn Black (SW 6258), also in a satin finish. The combination of white perimeter cabinets and a black island gives the kitchen a more updated appearance without changing its original layout.
Keeping the existing cabinetry and countertops allowed us to focus the renovation on the finishes that would make the greatest visual difference.
A New Backsplash That Brings Everything Together
The original kitchen backsplash featured a combination of light tile and a decorative diamond-patterned accent behind the cooktop.
We replaced it with Emser Luxo Silver 3″ × 12″ glossy tile, paired with Charcoal grout.
The glossy finish adds texture and reflects light, while the darker tones provide contrast against the newly painted white cabinetry.
We carried the new backsplash throughout the kitchen, including behind the existing gas cooktop and decorative vent hood.
The vent hood and its detailed trim were also painted White Dove, creating a more consistent look across the cabinetry.
It’s one of our favorite parts of this transformation because it shows how changing a few key finishes can give an existing kitchen a completely different personality.


Updating the Kitchen and Dining Flooring
The flooring was another major part of this renovation.
The original kitchen and dining area featured multicolored tile that contrasted with the darker hardwood flooring in the adjoining living spaces.
Our team removed the existing tile, prepared the floors, and installed Emser Persona Breeze Matte 15″ × 30″ porcelain tile.
The larger-format tile has a light, marble-inspired appearance with subtle veining that complements both the white cabinetry and the darker accents throughout the kitchen.
The new flooring continues into the adjoining dining nook, creating a consistent finish between the two spaces.
As part of the same whole-home renovation, we also replaced the darker hardwood flooring in the nearby living areas with 5-inch solid white oak hardwoods, finished on-site.
Although the kitchen and living areas have different flooring materials, the lighter tones help connect the spaces visually.
You can see more of that transformation in our article, A Fresh Foundation: White Oak Hardwood Flooring in an Owasso Whole-Home Renovation.


Refreshing the Built-In Dining Nook
Just beyond the kitchen island, the adjoining dining nook received its own updates.
The space already featured built-in L-shaped bench seating beneath a large window. Rather than removing the seating permanently, we carefully took it out so the existing tile flooring could be demolished and replaced.
We retained the original bench frame, replaced the top, and reinstalled the seating before painting it Sherwin-Williams Tricorn Black in a satin finish.
The black bench ties in with the kitchen island, while the new Persona Breeze tile flooring creates a continuous look between the kitchen and dining area.
It’s a relatively simple change that makes the built-in seating feel like an intentional part of the updated design.


Making the Most of What Was Already There
One thing we appreciate about this particular kitchen renovation is how much of the transformation came from working with existing features.
The cabinetry was still part of the home. The granite countertops remained. The layout didn’t need to change.
By combining cabinet refinishing, carefully selected tile, updated finishes, and improvements to the dining nook, we were able to create a noticeably different space without a complete kitchen replacement.
And because this kitchen was part of a larger whole-home renovation, we could consider how the finishes would work alongside the adjoining living areas rather than treating each room as a separate project.


Part of a Whole-Home Renovation in Owasso, Oklahoma
This kitchen and dining area is just one part of a larger renovation completed by our team at Gorilla Brothers Renovations.
We’ve also shared the transformation of the home’s half bathroom, featuring hexagon tile flooring, along with the new solid white oak hardwood flooring throughout the living spaces.
We’ll continue sharing more rooms and details from this Owasso project as part of our whole-home renovation series.
At Gorilla Brothers Renovations, we work with homeowners throughout Tulsa, Owasso, Broken Arrow, Bixby, Jenks, and surrounding communities on kitchen renovations, bathroom remodeling, flooring, and whole-home improvements.
Whether you’re planning a complete kitchen renovation or looking for ways to update the space you already have, our team can help you explore the possibilities.
Have a renovation project in mind? Contact Gorilla Brothers Renovations at 918-810-7150 to discuss your home and what you’d like to accomplish.
Sometimes, you don’t need to start from scratch to fall in love with your home all over again. Have a kitchen that’s ready for a refresh? We’d love to hear what you have in mind.

Leave a Reply